




Rugby
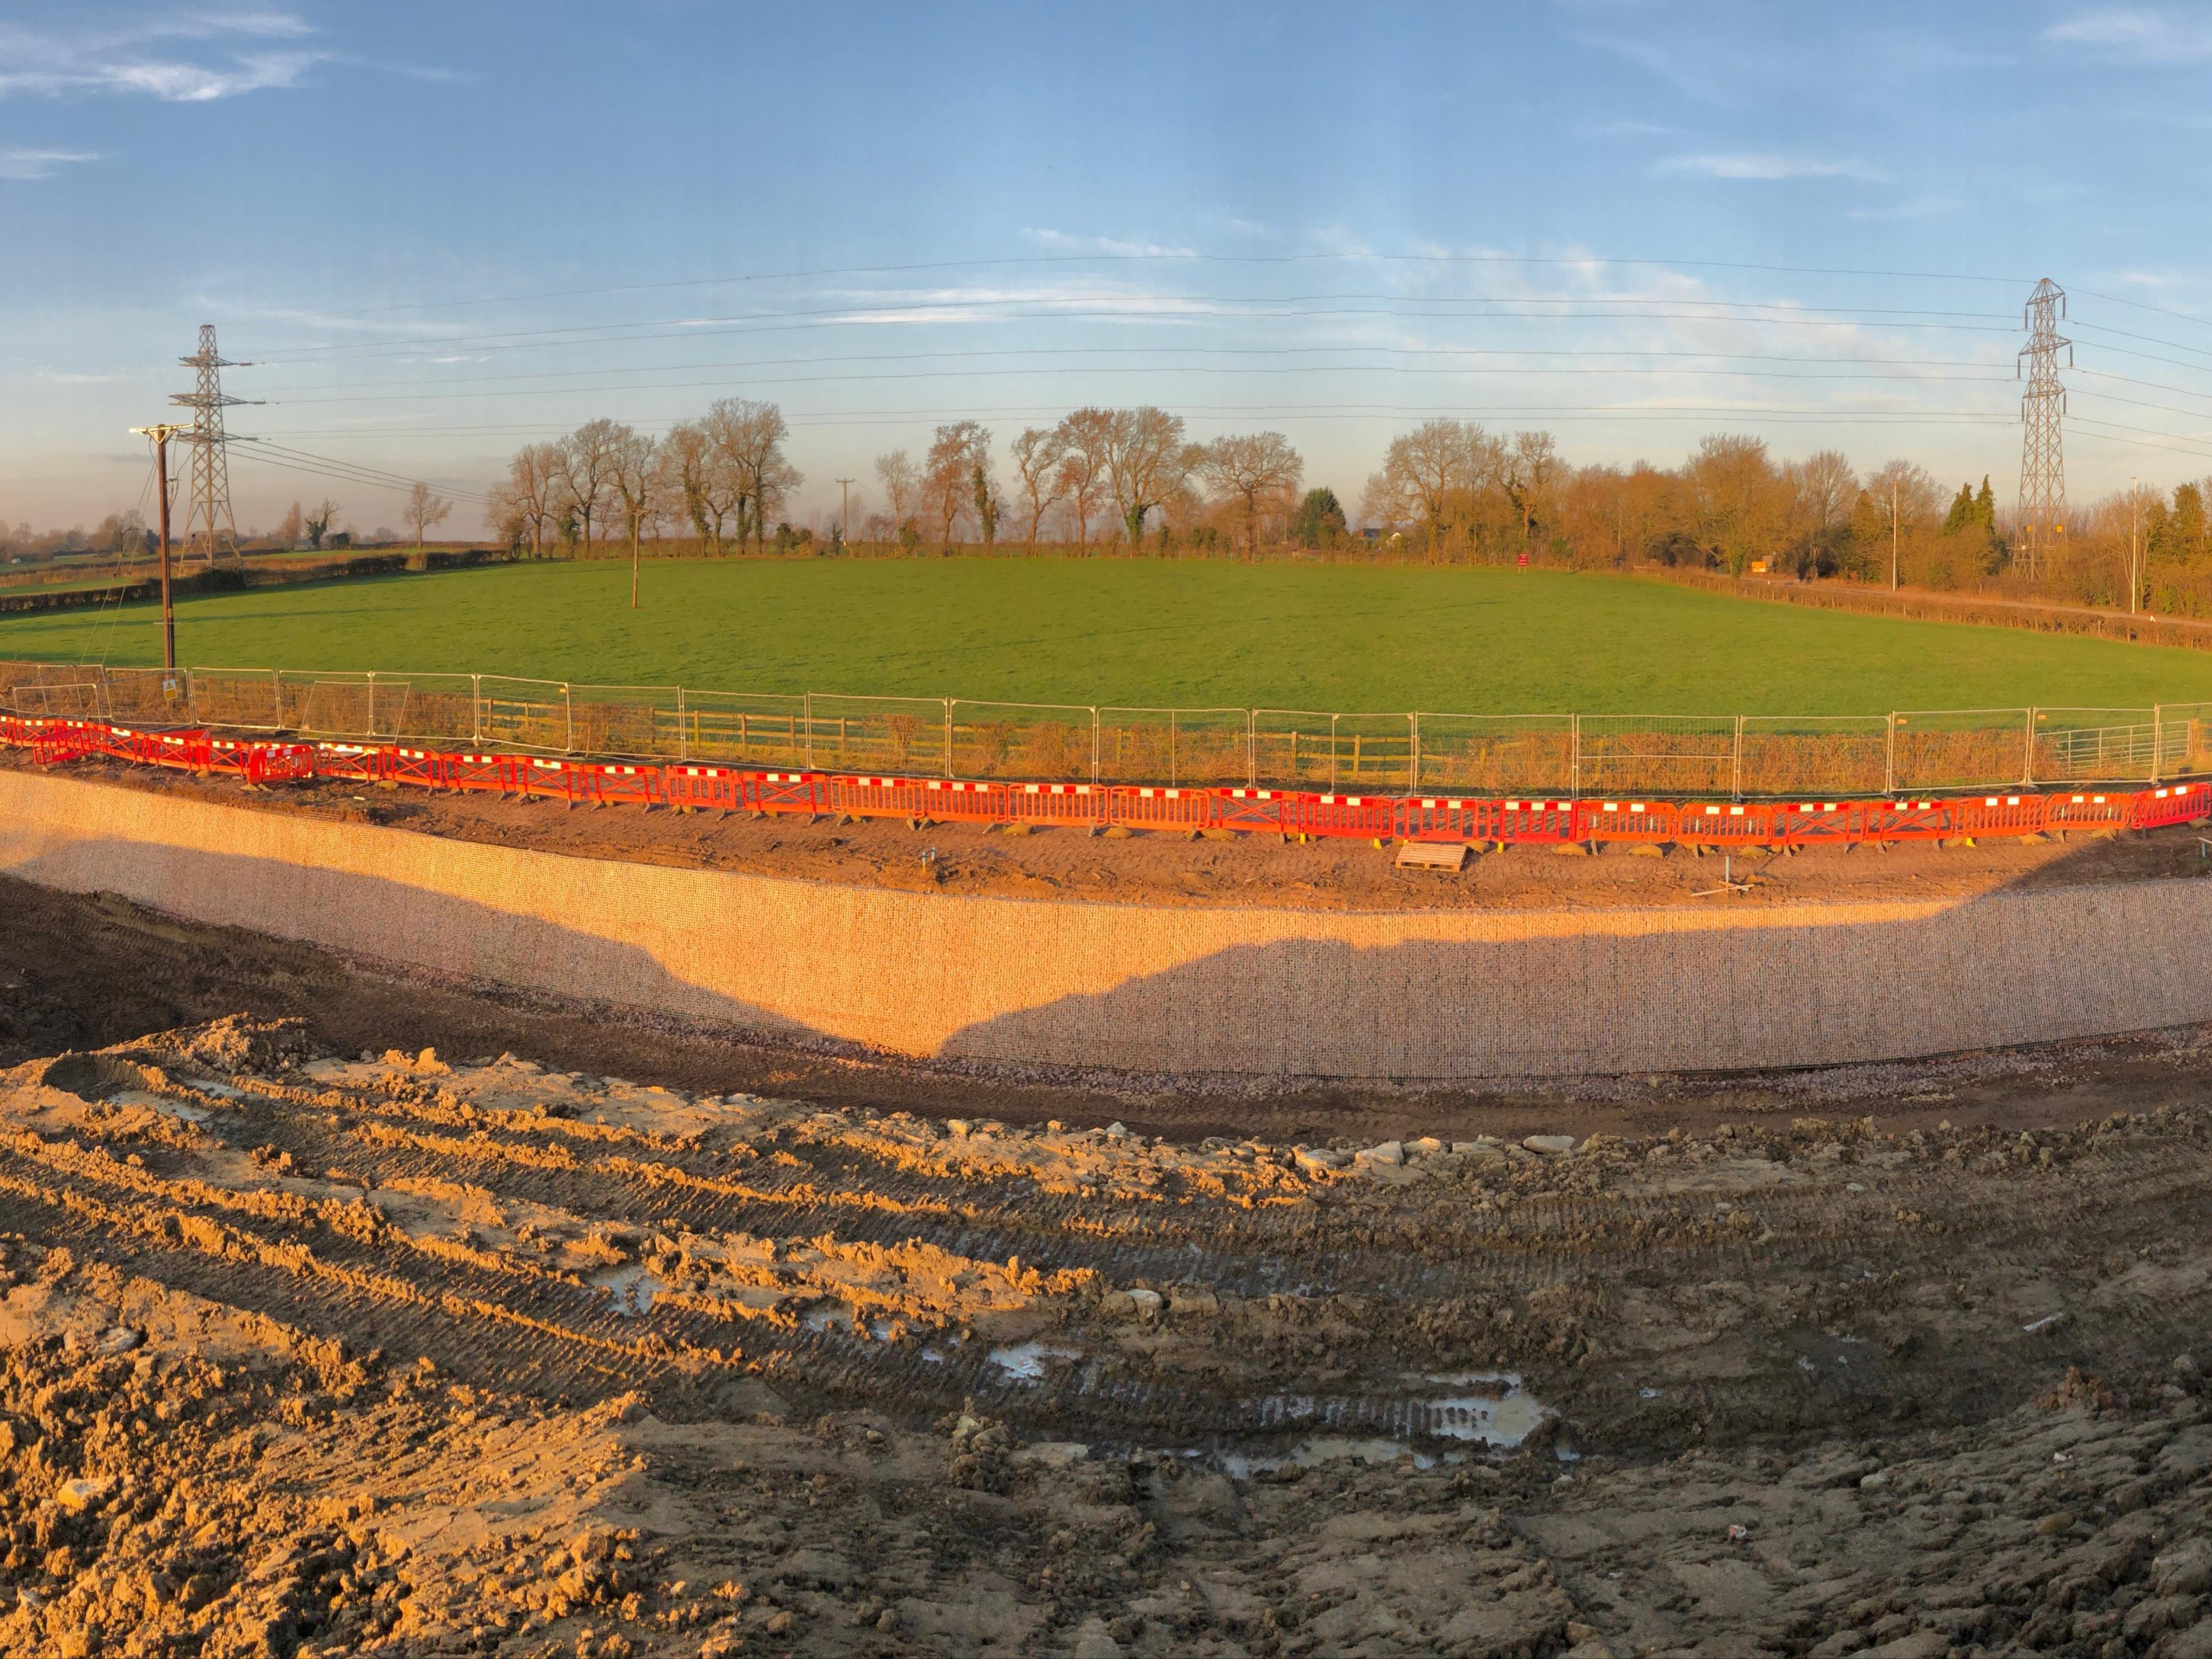
We were employed to design and construct a 5m high retained slope to provide space for the construction of new commercial / industrial units.
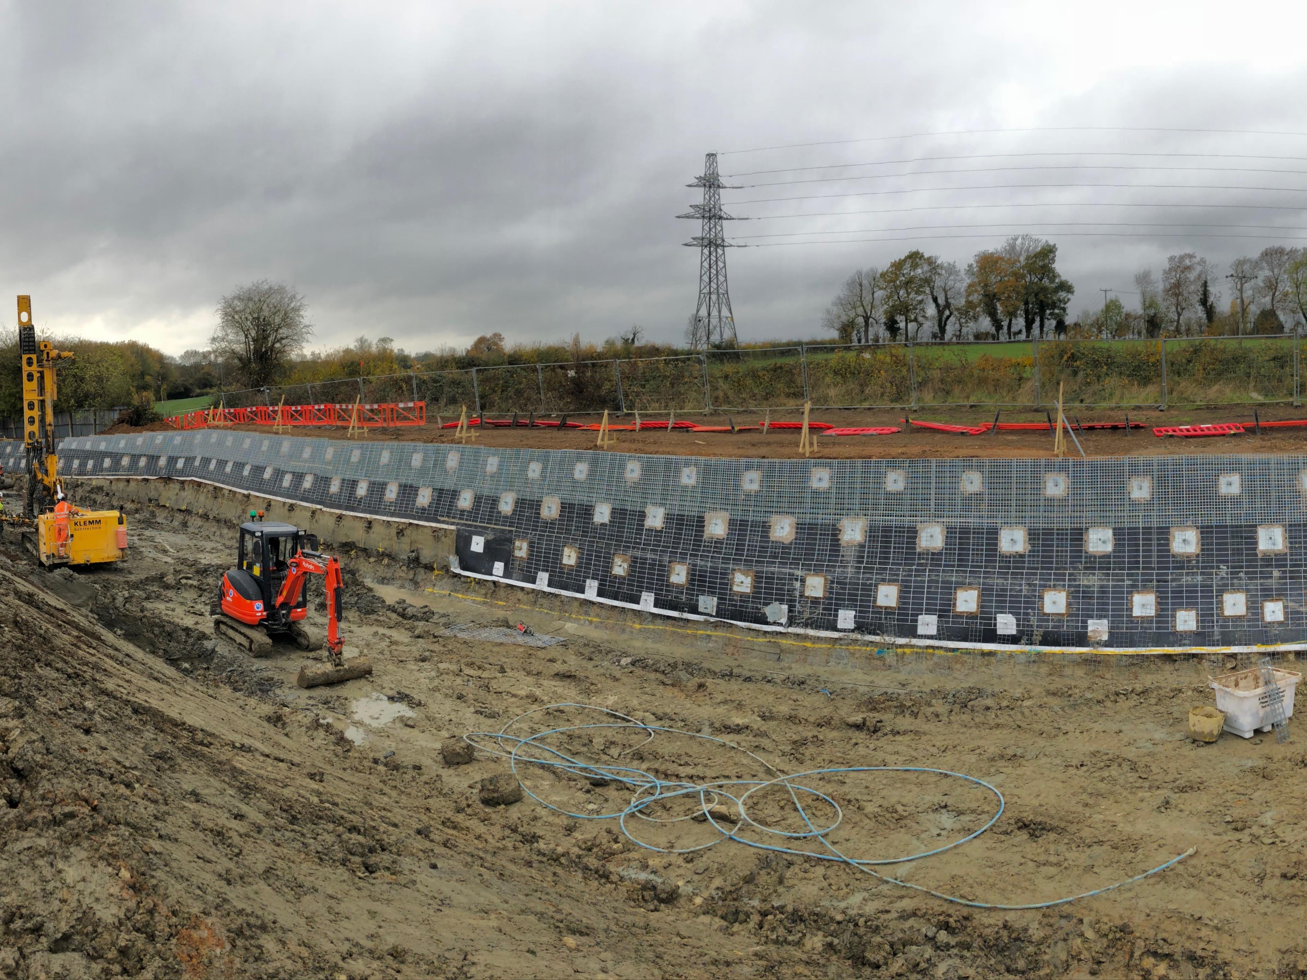
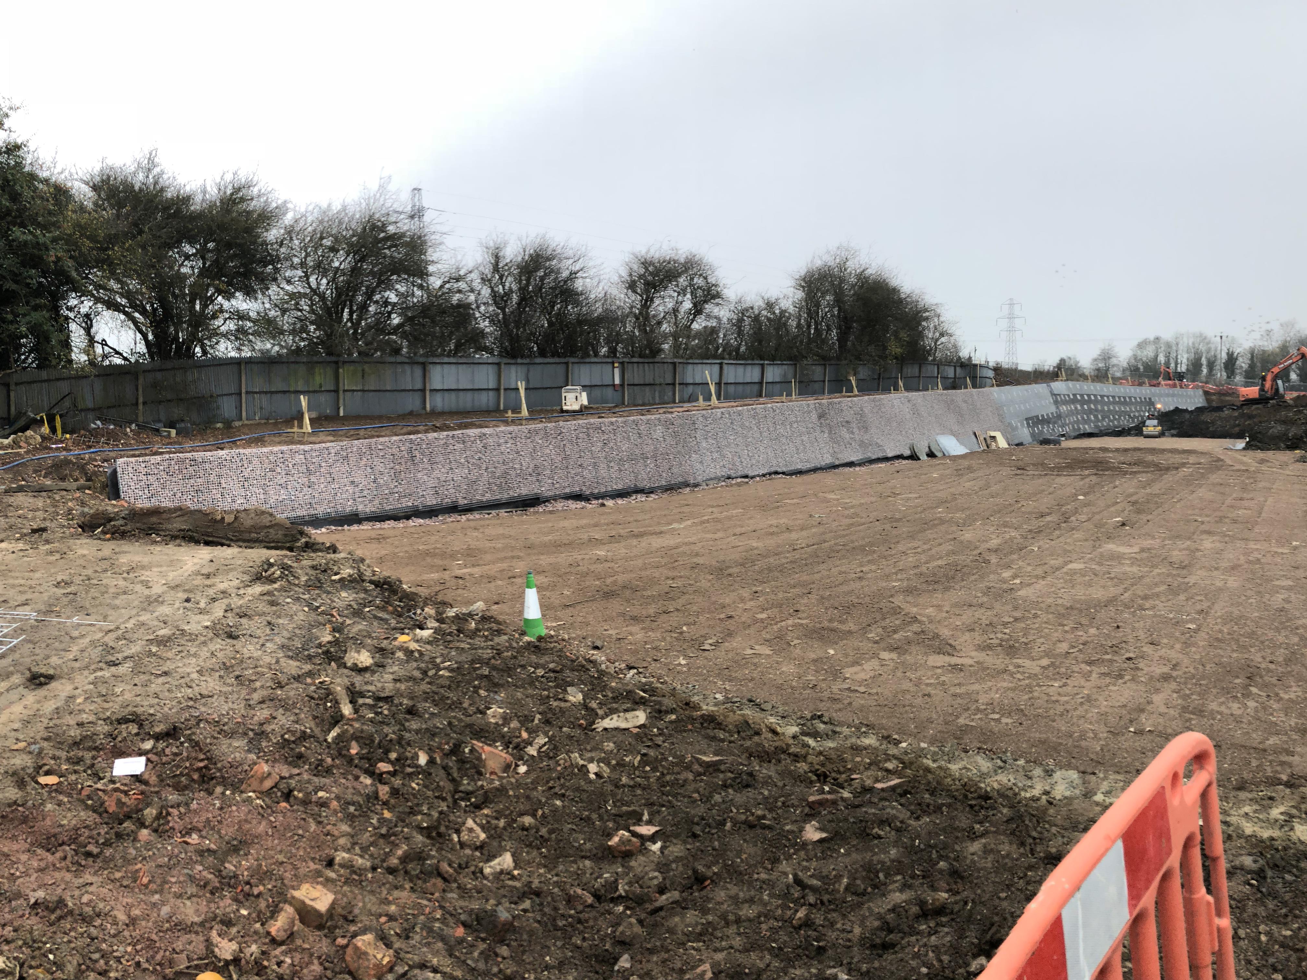
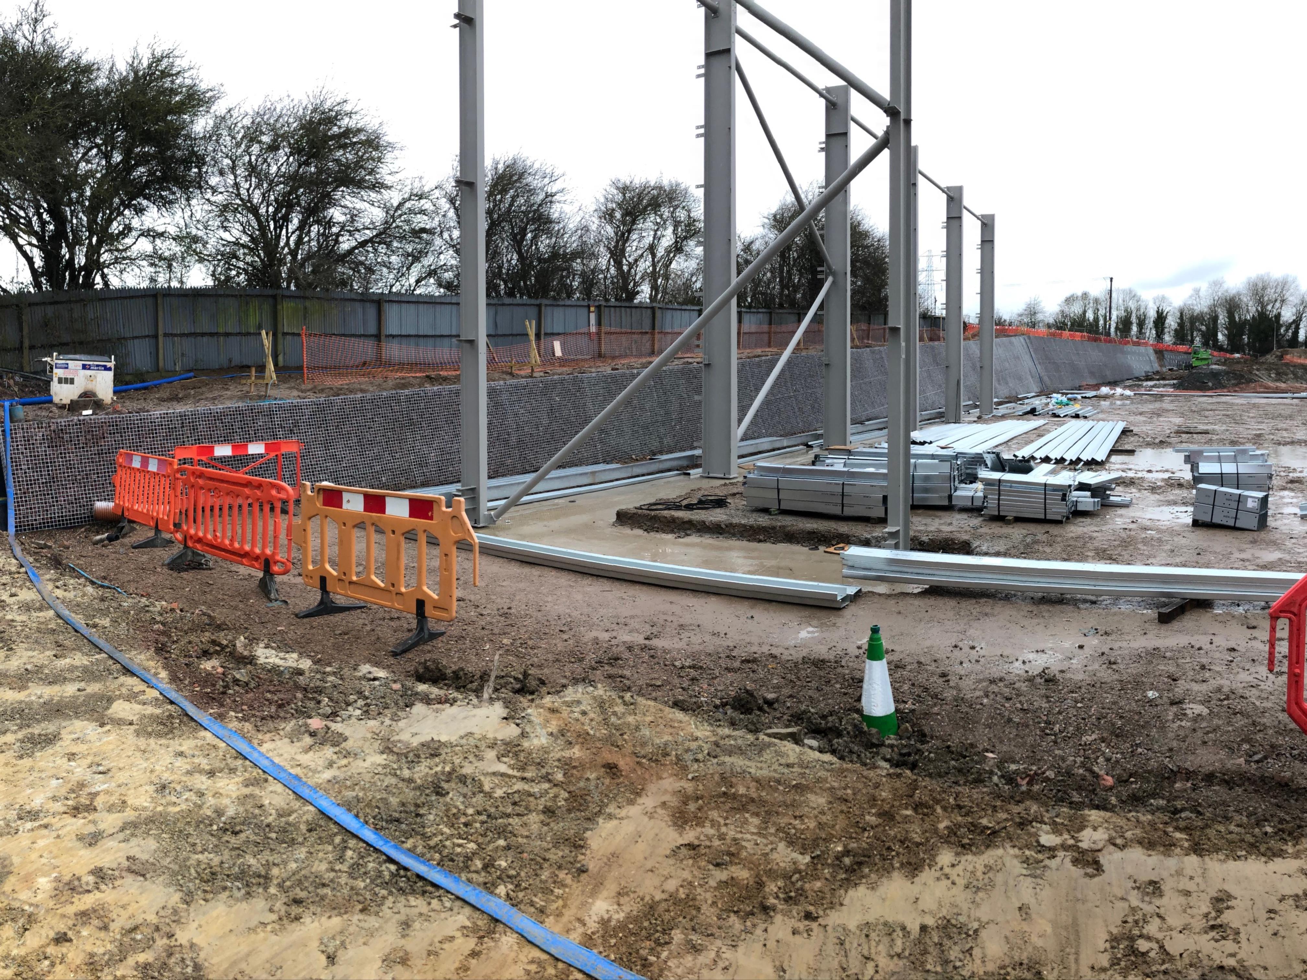
The design proposed and provided for the required 70 degree slope included soil nails and structural mesh with a mini gabion facing. Drainage material was installed between the new slope and structural mesh to address any potential water issues.
A high voltage overhead cable ran across the site and the works had to be programmed to allow for the diversion of this cable which was relocated underground. Provision for the diverted cable to be incorporated within the facing of the new slope had to be made.
- Descripton
- Specification
We were employed to design and construct a 5m high retained slope to provide space for the construction of new commercial / industrial units.
The design proposed and provided for the required 70 degree slope included soil nails and structural mesh with a mini gabion facing. Drainage material was installed between the new slope and structural mesh to address any potential water issues.
A high voltage overhead cable ran across the site and the works had to be programmed to allow for the diversion of this cable which was relocated underground. Provision for the diverted cable to be incorporated within the facing of the new slope had to be made.
Prior to works commencing on site it was advised that an existing slurry pipe for the Concrete plant on the other side of the road was located in close proximity to the line of the proposed slope at one end of the works. On mobilisation to site the Main Contractor had exposed a section of the pipe and it was determined that there was not adequate scope for soil nails to be installed in this area. This area of the works was redesigned and contiguous piles installed to support this section of the slope, without adversely affecting the programme. In order to maintain a universal appearance along the full length of the new slope anchor bars were drilled and fixed into the new piles to enable the mini gabion facing to be installed to the front of the piles.
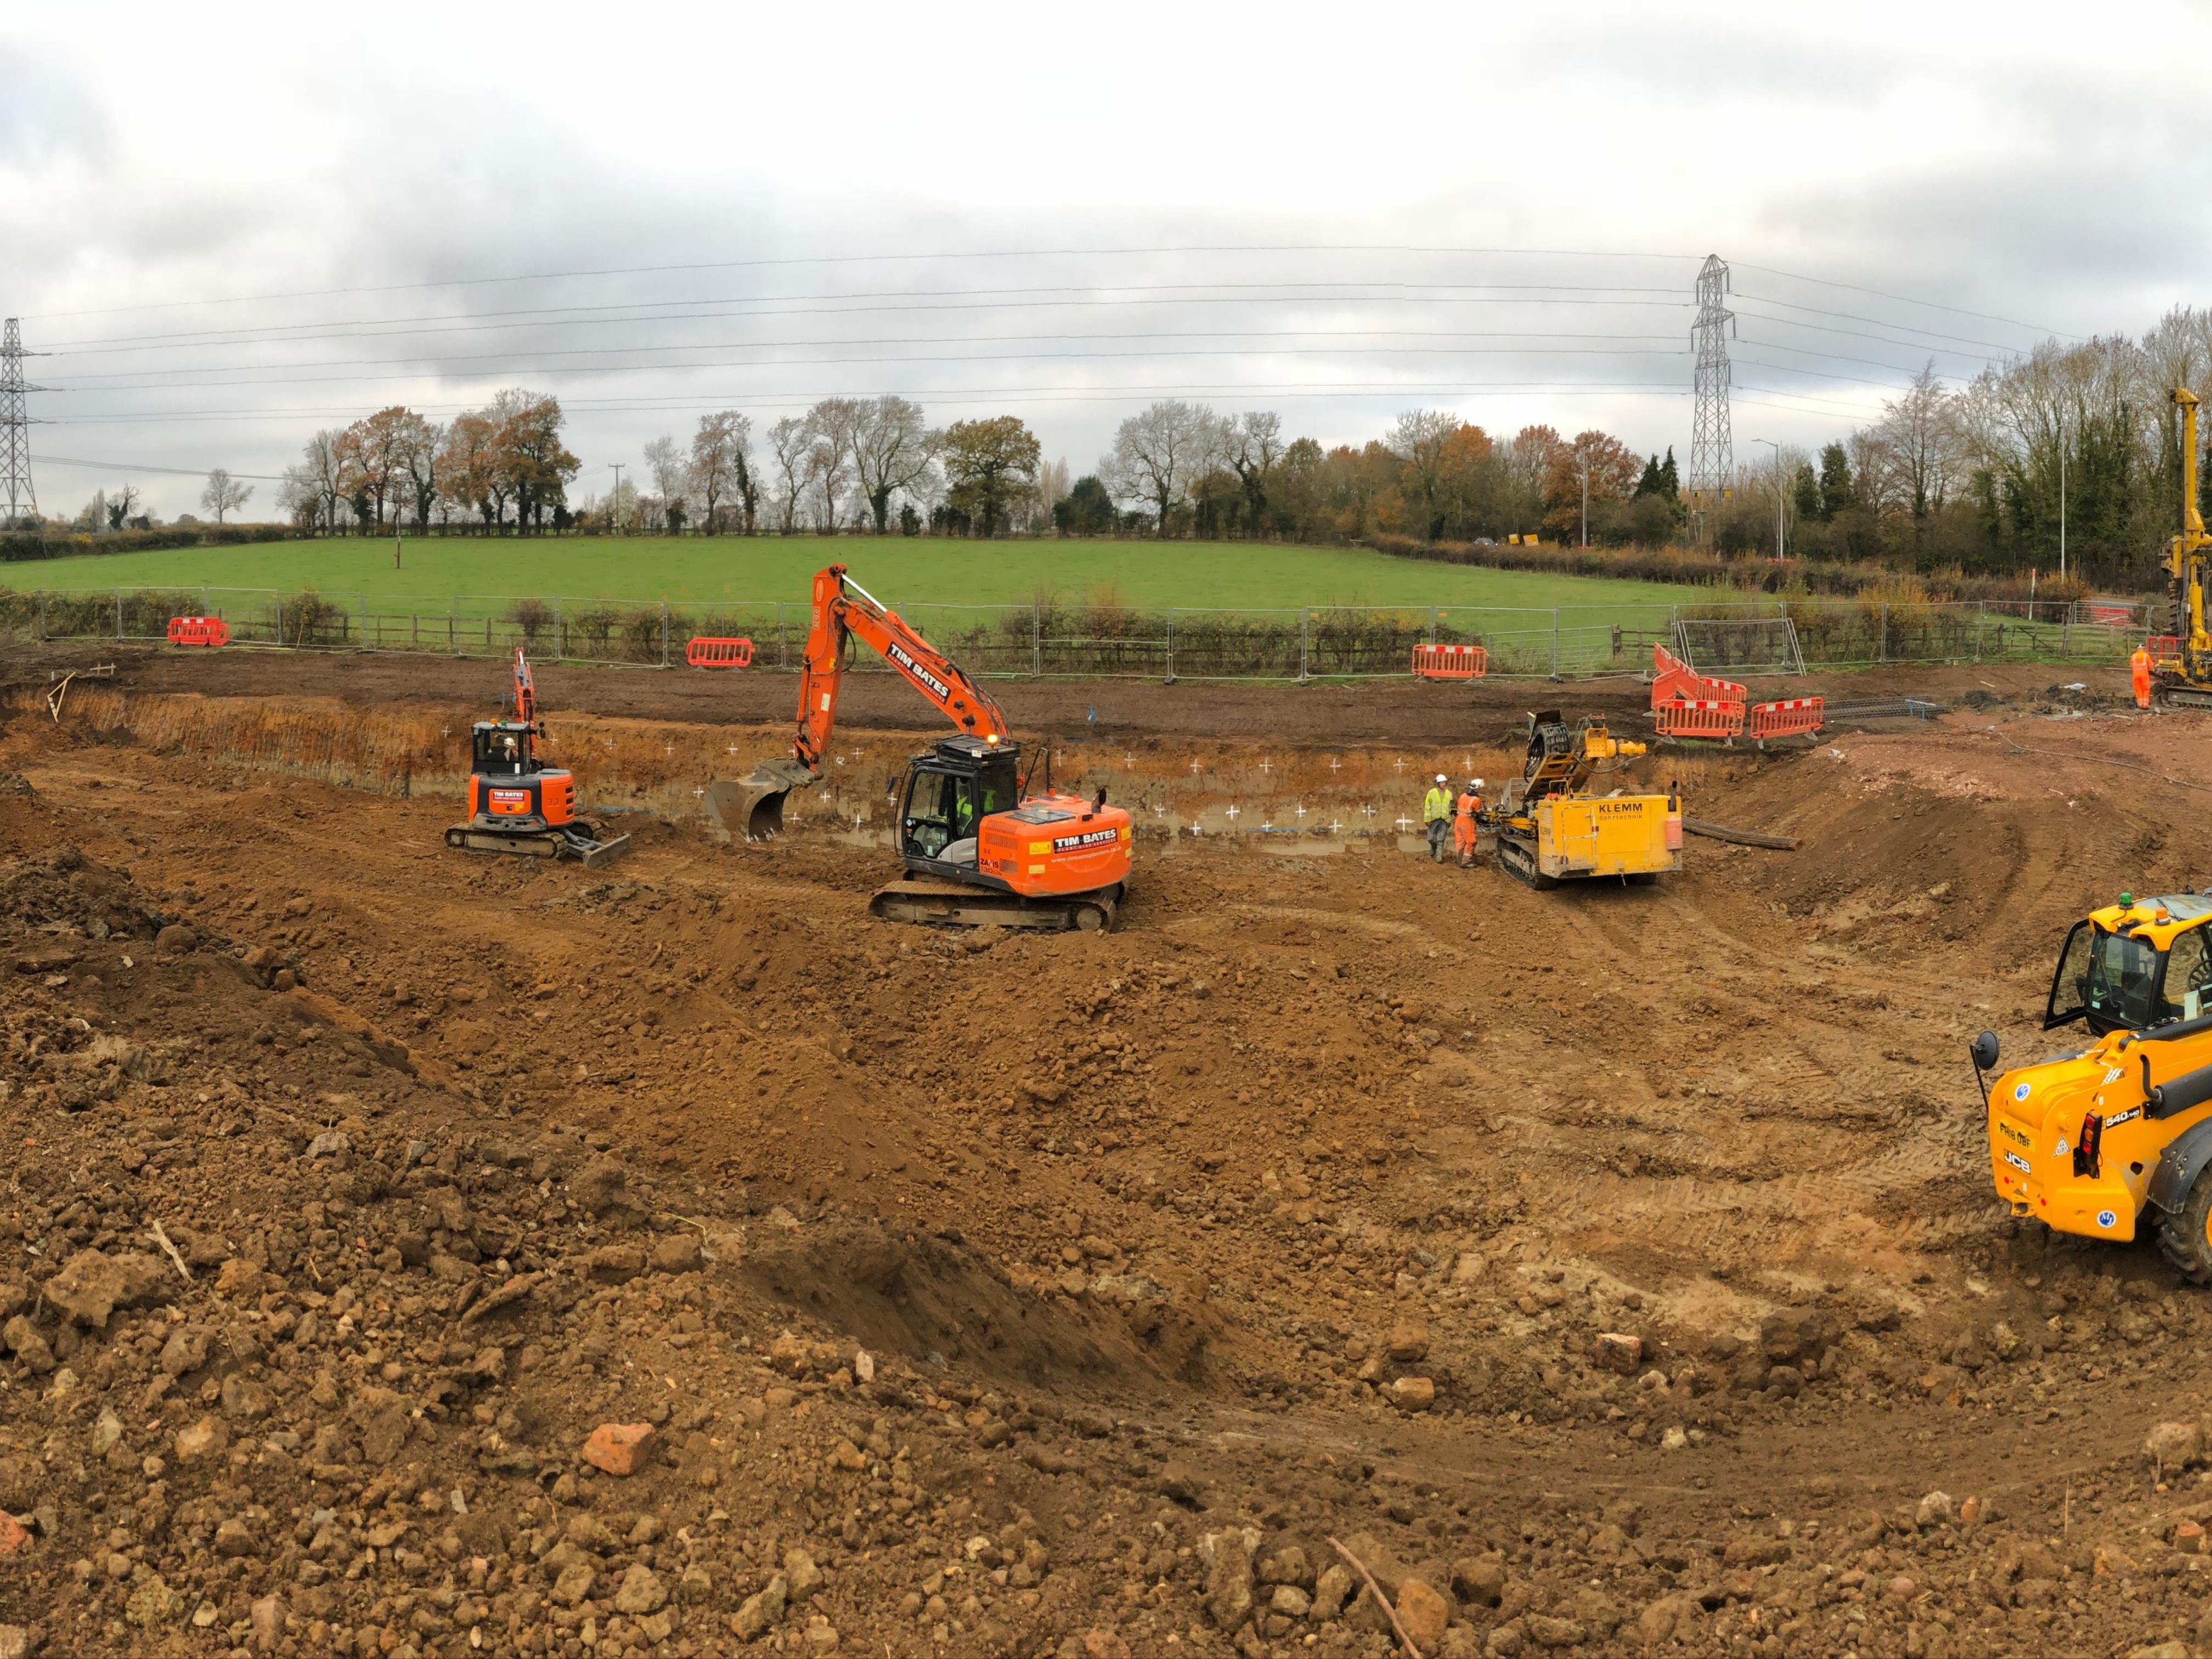
The works were carried out in a top down method with the new slope being cut in sections and stabilised before the ground level was reduced further.
We liaised with the groundworker and Client throughout the project to maintain progress and programme, adjusting our working procedures by completing one end of the works to full height to enable the first units to be commenced and increasing the height of the lifts cut to facilitate the groundworker preparing enough cut slope ahead of our works, which then necessitated the use of a MEWP to install the facing, but kept the works to programme.
Project: |
Installation of a new 6m high retained slope for the building of a 5 unit commercial / industrial development. |
Location: |
Rugby |
Contract Duration: |
6 Weeks |
Area Treated: |
950m2 |
Anchors Installed: |
450 plus 27 Piles |
Equipment: |
Klemm 805 drilling rig and Klemm 702 piling rig |